House
3 Bedrooms
2 Bathrooms
Size: 1,100 sqft
Built in
$515,000
About this House in Simcoe
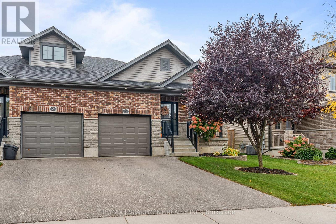
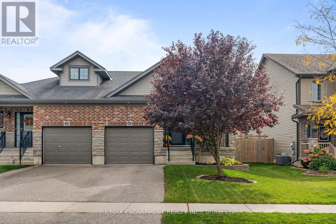
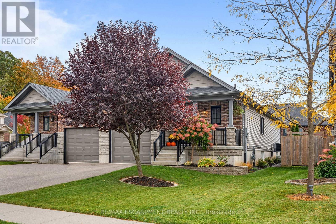
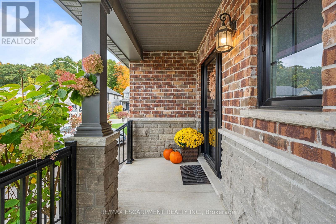
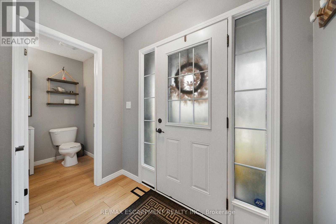
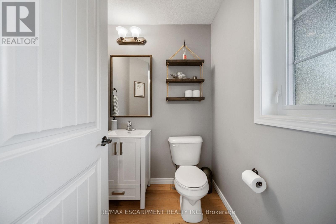
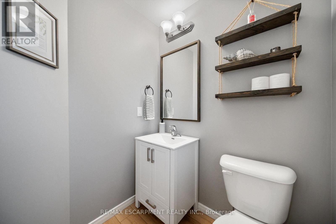
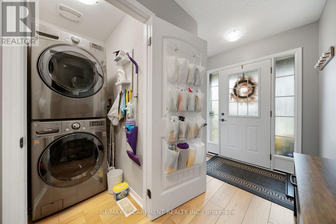
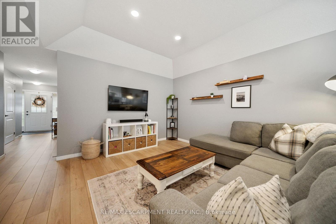
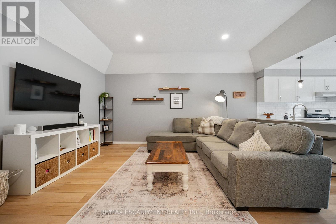
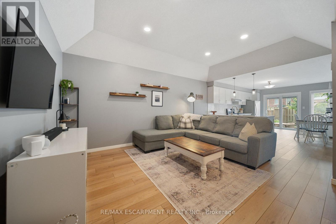
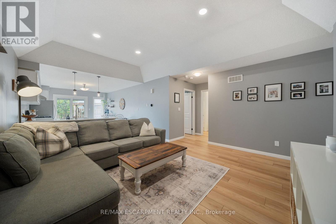
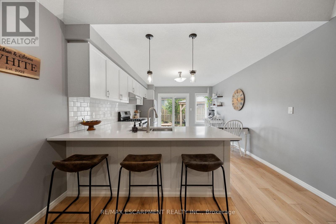
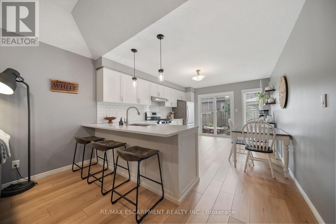
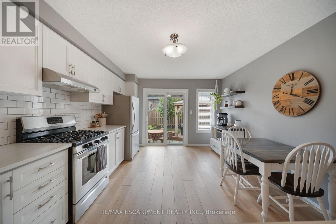
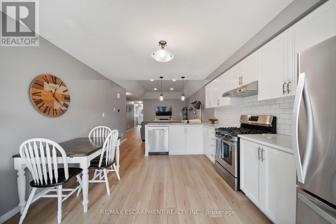
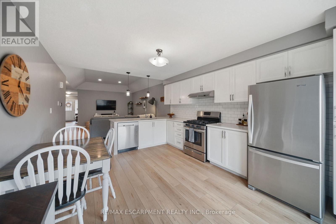
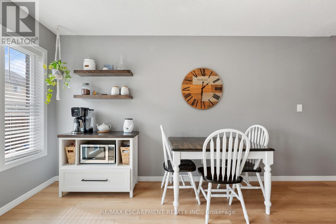
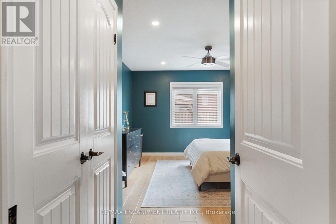
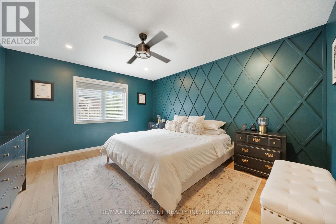
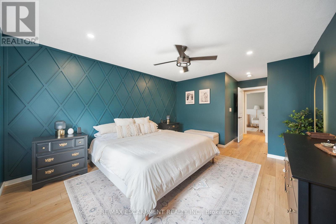
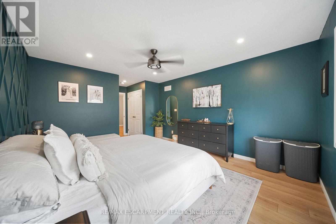
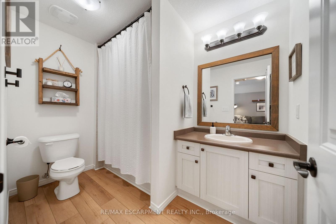
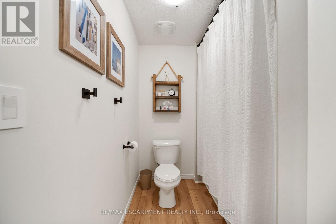
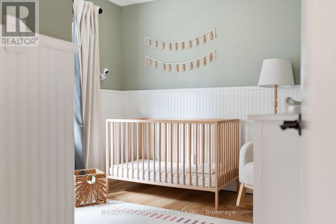
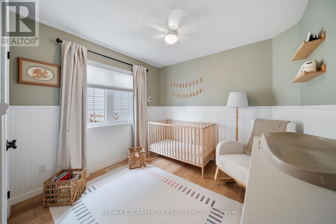
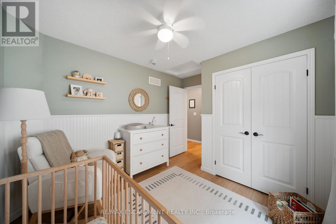
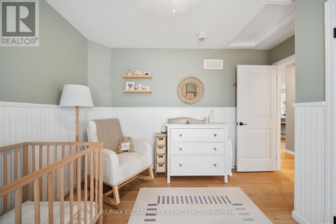
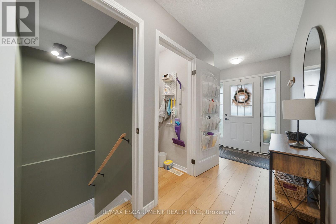
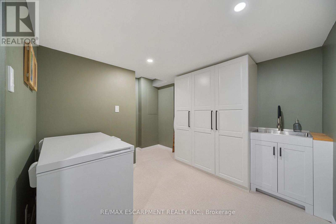
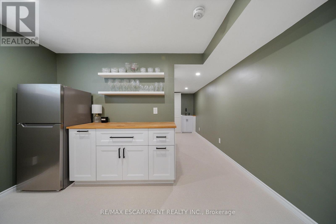
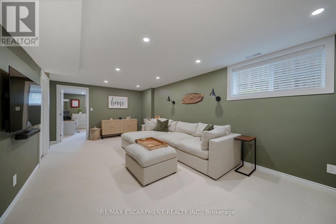
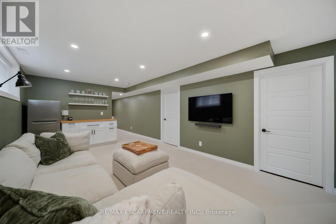
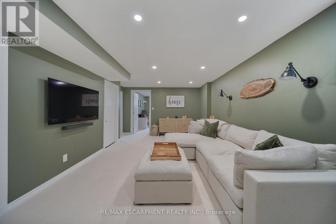
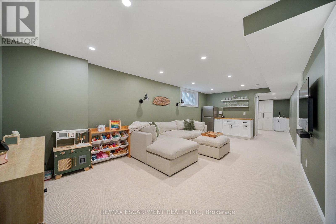
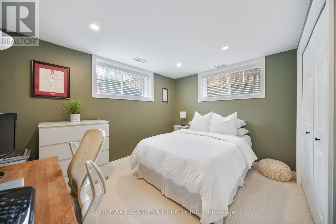
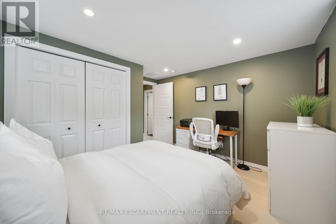
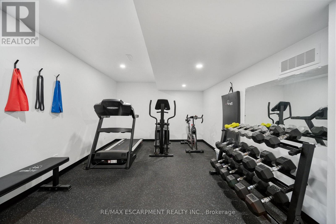
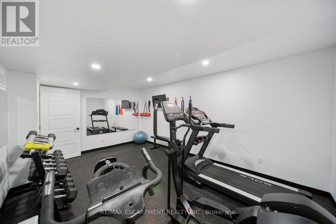
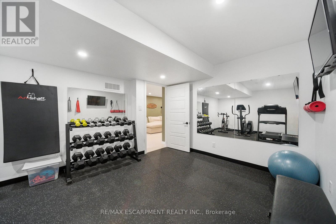
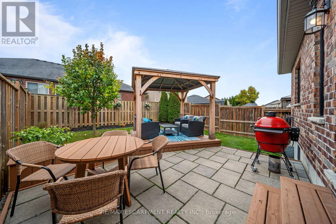
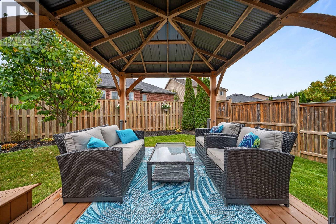
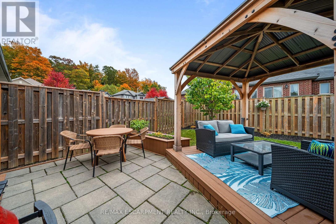
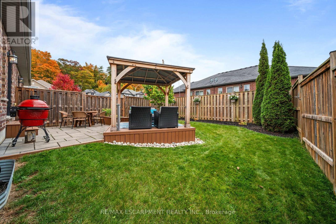
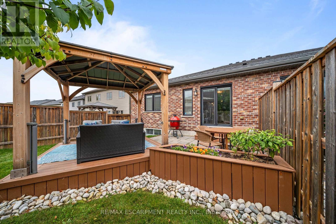
Welcome to 4 Basswood Road, Simcoe! This immaculate, turnkey semi-detached bungalow offers comfortable, low maintenance living in one of Simcoe's most sought after neighbourhoods, conveniently located close to schools, the hospital, school bus routes and everyday amenities.With everything you need on one level, the main floor features a spacious primary bedroom, second bedroom, two bathrooms and the convenience of main floor laundry, making day to day living easy and function…al. The home has been thoughtfully updated throughout with new flooring, fresh paint, modern lighting and beautiful stone countertops, creating a bright and welcoming feel. The recently finished lower level provides plenty of additional living space with a large family room, third bedroom, dedicated gym area and is roughed in for an additional bathroom, while still offering ample storage. Step outside to a fully fenced backyard complete with a beautiful gazebo, creating the perfect spot to relax, entertain or enjoy summer evenings. Exceptionally well maintained and truly move-in ready, 4 Basswood Road offers the perfect combination of main floor convenience, modern updates and additional finished living space in a fantastic Simcoe location. (id:14735)More About The Location
Cross Streets: Woodway Trail. ** Directions: HWY 24-VICTORIA ST-DONLY DR-WOODWAY TRAIL-BASSWOOD RD.
Listed by RE/MAX ESCARPMENT REALTY INC..
Welcome to 4 Basswood Road, Simcoe! This immaculate, turnkey semi-detached bungalow offers comfortable, low maintenance living in one of Simcoe's most sought after neighbourhoods, conveniently located close to schools, the hospital, school bus routes and everyday amenities.With everything you need on one level, the main floor features a spacious primary bedroom, second bedroom, two bathrooms and the convenience of main floor laundry, making day to day living easy and functional. The home has been thoughtfully updated throughout with new flooring, fresh paint, modern lighting and beautiful stone countertops, creating a bright and welcoming feel. The recently finished lower level provides plenty of additional living space with a large family room, third bedroom, dedicated gym area and is roughed in for an additional bathroom, while still offering ample storage. Step outside to a fully fenced backyard complete with a beautiful gazebo, creating the perfect spot to relax, entertain or enjoy summer evenings. Exceptionally well maintained and truly move-in ready, 4 Basswood Road offers the perfect combination of main floor convenience, modern updates and additional finished living space in a fantastic Simcoe location. (id:14735)
More About The Location
Cross Streets: Woodway Trail. ** Directions: HWY 24-VICTORIA ST-DONLY DR-WOODWAY TRAIL-BASSWOOD RD.
Listed by RE/MAX ESCARPMENT REALTY INC..
 Brought to you by your friendly REALTORS® through the MLS® System and TDREB (Tillsonburg District Real Estate Board), courtesy of Brixwork for your convenience.
The information contained on this site is based in whole or in part on information that is provided by members of The Canadian Real Estate Association, who are responsible for its accuracy. CREA reproduces and distributes this information as a service for its members and assumes no responsibility for its accuracy.
The trademarks REALTOR®, REALTORS® and the REALTOR® logo are controlled by The Canadian Real Estate Association (CREA) and identify real estate professionals who are members of CREA. The trademarks MLS®, Multiple Listing Service® and the associated logos are owned by CREA and identify the quality of services provided by real estate professionals who are members of CREA. Used under license.
More Details
- MLS®: X14088752
- Bedrooms: 3
- Bathrooms: 2
- Type: House
- Size: 1,100 sqft
- Lot Size: 3,287 sqft
- Frontage: 30.00 ft
- Depth: 110.00 ft
- Full Baths: 1
- Half Baths: 1
- Parking: 2 (, Garage)
- Storeys: 1 storeys
- Construction: Poured Concrete
Rooms And Dimensions
- Bathroom: 3.58 m x 1.85 m
- Utility room: 3.56 m x 2.54 m
- Bedroom 2: 3.71 m x 3.76 m
- Family room: 4.06 m x 6.07 m
- Exercise room: 3.56 m x 5.08 m
- Kitchen: 3.58 m x 4.42 m
- Living room: 5.59 m x 5.28 m
- Primary Bedroom: 3.71 m x 6.07 m
- Bedroom: 2.87 m x 3.58 m
- Bathroom: 1.7 m x 2.87 m
- Bathroom: 1.55 m x 1.52 m
- Laundry room: 1.4 m x 0.91 m
Call Peak Peninsula Realty for a free consultation on your next move.
519.586.2626
More about Simcoe, Norfolk County
Latitude: 42.830904
Longitude: -80.287235