House
5 Bedrooms
4 Bathrooms
Size: 2,000 sqft
Built in
$949,900
About this House in Rural Middleton
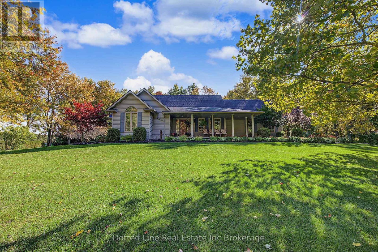
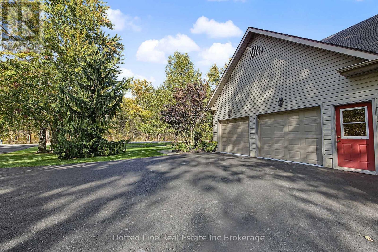
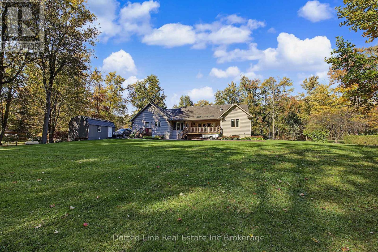
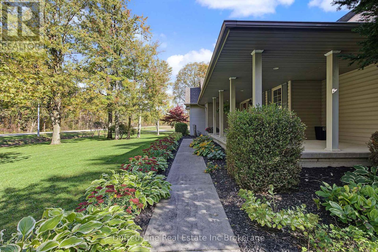
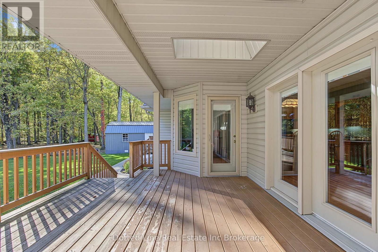
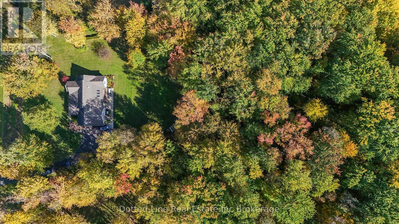
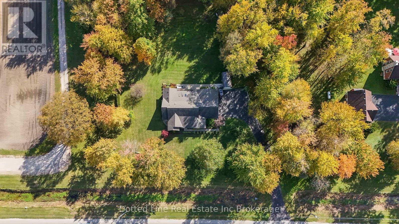
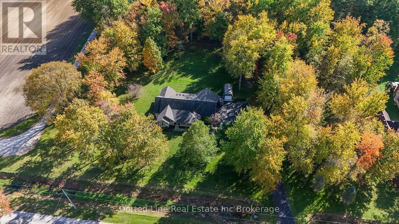
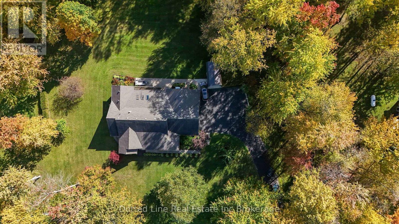
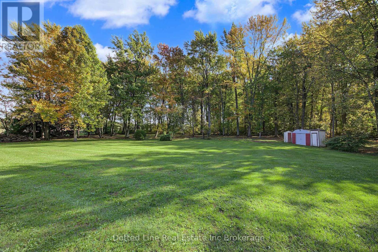
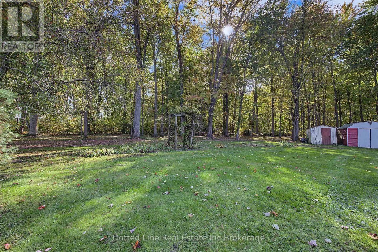
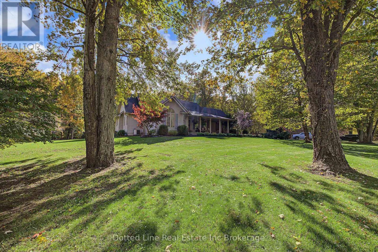
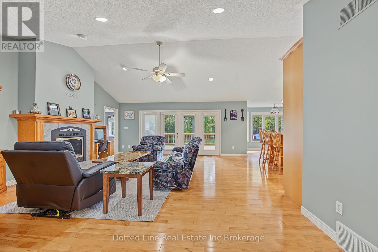
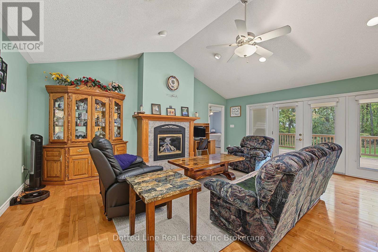
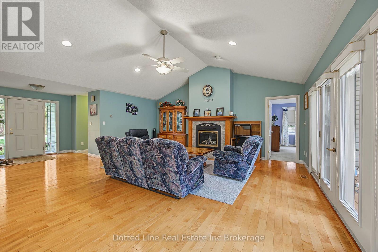
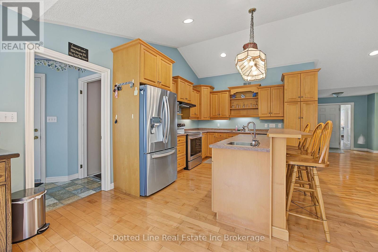
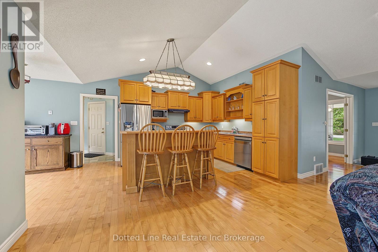
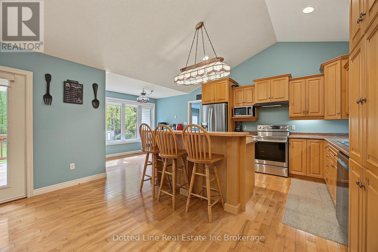
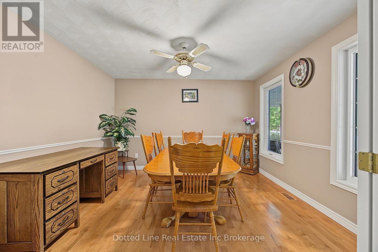
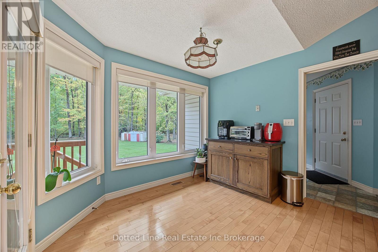
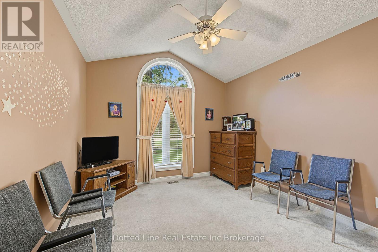
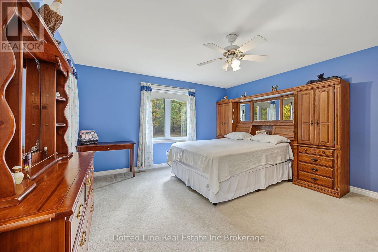
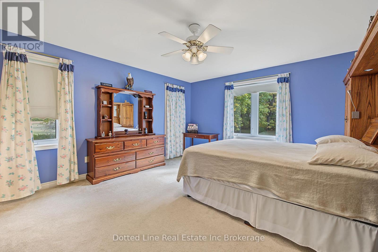
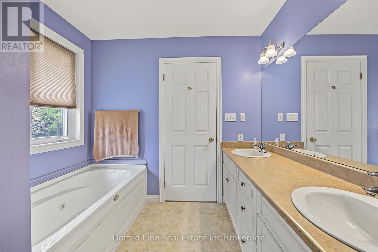
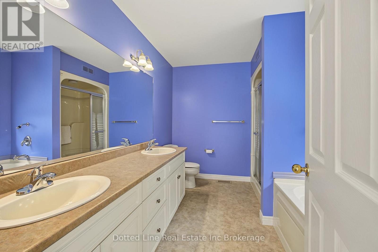
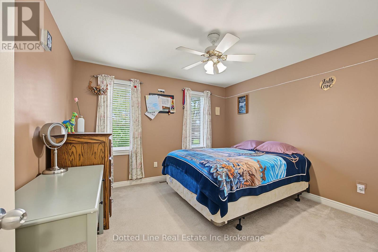
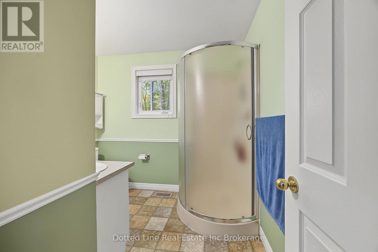
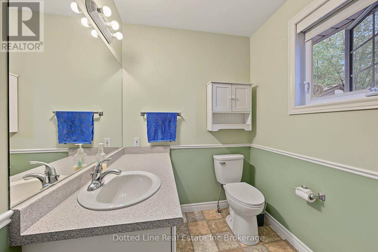
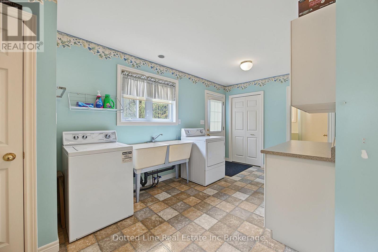
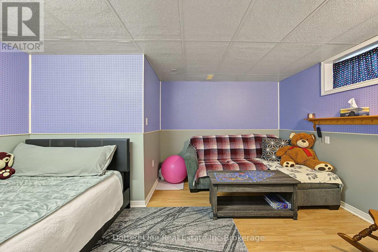
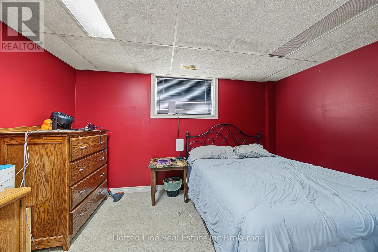
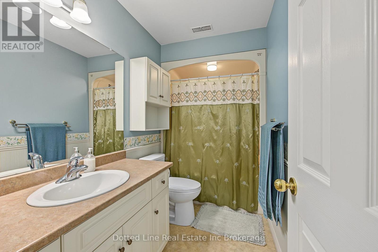
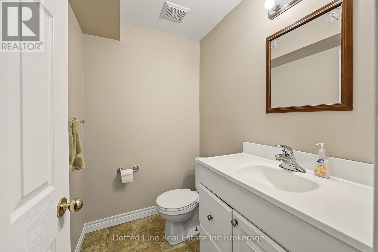
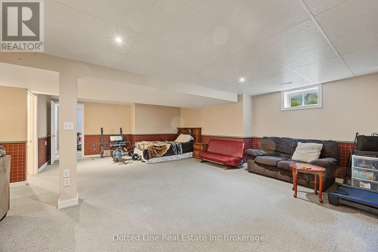
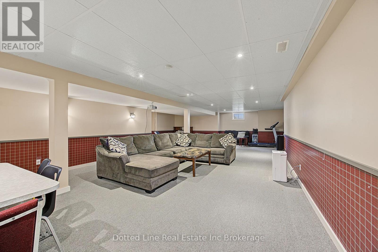
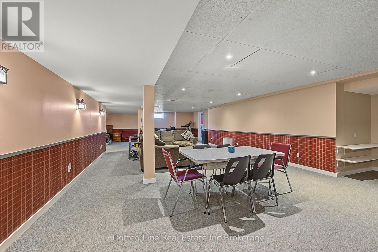
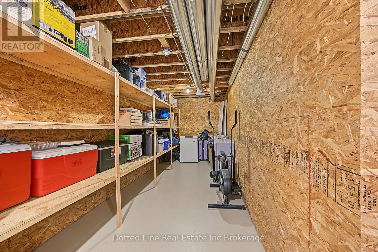
Welcome to rural living. Here we have a ranch style home at nearly 2 acres backing onto wooded area. Very peaceful and very private. Approximately 2000 square feet on main floor with another 2000 square feet finished basement. Features include a double car attached garage. Private paved driveway with room for up to ten vehicles. Inside you'll find a beautiful maple wood kitchen with island and breakfast nook, living room with vaulted ceiling and fireplace, formal dining room,… primary bedroom with 5 piece ensuite and large walk in closet plus two more spacious bedrooms and another full bathroom. Main floor laundry with access to a three piece washroom. Lower level is fully finished with a massive recreational room, 2 large bedrooms and a 2 piece washroom plus a large storage room, a full utility room and a big cold storage room for all the fruits and veggie's plus beer and wine. Kitchen and Living room is all open concept and has patio door walkout to rear deck and concrete patio area, perfect for outdoor entertaining or simply enjoy the peace and quiet. This home is heated with high efficiency propane furnace and fireplace. Has central air conditioning, Full HRV system, Central Vac System, 200 amp breaker panel and a fully functioning Generac Generator for days where power goes out. Water softener and water heater are paid for. ( no rentals.) Additional inclusions, Fridge, Stove, Dishwasher, Washer, Dryer. Storage shed. (id:14735)More About The Location
Cross Streets: Middleton Church Road. ** Directions: From Tillsonburg, go East on Mall road. Property on right hand side. Look for sign.
Listed by Dotted Line Real Estate Inc Brokerage.
Welcome to rural living. Here we have a ranch style home at nearly 2 acres backing onto wooded area. Very peaceful and very private. Approximately 2000 square feet on main floor with another 2000 square feet finished basement. Features include a double car attached garage. Private paved driveway with room for up to ten vehicles. Inside you'll find a beautiful maple wood kitchen with island and breakfast nook, living room with vaulted ceiling and fireplace, formal dining room, primary bedroom with 5 piece ensuite and large walk in closet plus two more spacious bedrooms and another full bathroom. Main floor laundry with access to a three piece washroom. Lower level is fully finished with a massive recreational room, 2 large bedrooms and a 2 piece washroom plus a large storage room, a full utility room and a big cold storage room for all the fruits and veggie's plus beer and wine. Kitchen and Living room is all open concept and has patio door walkout to rear deck and concrete patio area, perfect for outdoor entertaining or simply enjoy the peace and quiet. This home is heated with high efficiency propane furnace and fireplace. Has central air conditioning, Full HRV system, Central Vac System, 200 amp breaker panel and a fully functioning Generac Generator for days where power goes out. Water softener and water heater are paid for. ( no rentals.) Additional inclusions, Fridge, Stove, Dishwasher, Washer, Dryer. Storage shed. (id:14735)
More About The Location
Cross Streets: Middleton Church Road. ** Directions: From Tillsonburg, go East on Mall road. Property on right hand side. Look for sign.
Listed by Dotted Line Real Estate Inc Brokerage.
 Brought to you by your friendly REALTORS® through the MLS® System and TDREB (Tillsonburg District Real Estate Board), courtesy of Brixwork for your convenience.
The information contained on this site is based in whole or in part on information that is provided by members of The Canadian Real Estate Association, who are responsible for its accuracy. CREA reproduces and distributes this information as a service for its members and assumes no responsibility for its accuracy.
The trademarks REALTOR®, REALTORS® and the REALTOR® logo are controlled by The Canadian Real Estate Association (CREA) and identify real estate professionals who are members of CREA. The trademarks MLS®, Multiple Listing Service® and the associated logos are owned by CREA and identify the quality of services provided by real estate professionals who are members of CREA. Used under license.
More Details
- MLS®: X14092260
- Bedrooms: 5
- Bathrooms: 4
- Type: House
- Size: 2,000 sqft
- Lot Size: 87,500 sqft
- Frontage: 250.00 ft
- Depth: 350.00 ft
- Full Baths: 3
- Half Baths: 1
- Parking: 10 (, Garage)
- Fireplaces: 1
- Storeys: 1 storeys
- Construction: Poured Concrete
Rooms And Dimensions
- Recreational, Games room: 8.43 m x 13.69 m
- Bedroom 4: 3.33 m x 3.79 m
- Bedroom 5: 3.48 m x 4.55 m
- Bathroom: 1.37 m x 1.78 m
- Utility room: 2.62 m x 6.22 m
- Other: 2.24 m x 8.59 m
- Other: 2.24 m x 234 m
- Living room: 6.07 m x 5.44 m
- Kitchen: 6.6 m x 3.56 m
- Dining room: 3.79 m x 3.4 m
- Primary Bedroom: 4.7 m x 4.27 m
- Bathroom: 3 m x 2.57 m
- Bedroom 2: 3.4 m x 3.23 m
- Bedroom 3: 3.58 m x 3.53 m
- Bathroom: 2.57 m x 1.55 m
- Bathroom: 2.64 m x 2.46 m
- Laundry room: 2.64 m x 4.95 m
Call Peak Peninsula Realty for a free consultation on your next move.
519.586.2626
More about Rural Middleton, Norfolk County
Latitude: 42.860345
Longitude: -80.666006